


Storage & Organization
How to Build a Functional Pantry in a Small Kitchen
A practical small-kitchen pantry system for measuring clearances, grouping food by use, rotating dates, and keeping every shelf easy to reach and reset.
A practical guide to living beautifully with less room
Smart layouts, useful storage, considered furniture, and decorating ideas for real apartments and compact rooms.
Explore by space
01 Good design begins with how a room needs to work.
The edit
Practical, considered guidance for the rooms you use every day.
Start with your room
Solutions shaped around the particular constraints of each small room.
 01
Restful layouts and storage that earns its place
 02
Playful layouts with room to sleep, study, and grow
 03
Comfortable rooms with better flow
 04
Make every cabinet and counter work harder
 05
Calm, useful ideas for compact bathrooms
 06
Create distinct zones in one open room
A place for everything
The best storage doesn't just hide things. It makes a small home easier to move through, calmer to look at, and simpler to maintain.
A practical small-kitchen pantry system for measuring clearances, grouping food by use, rotating dates, and keeping every shelf easy to reach and reset.
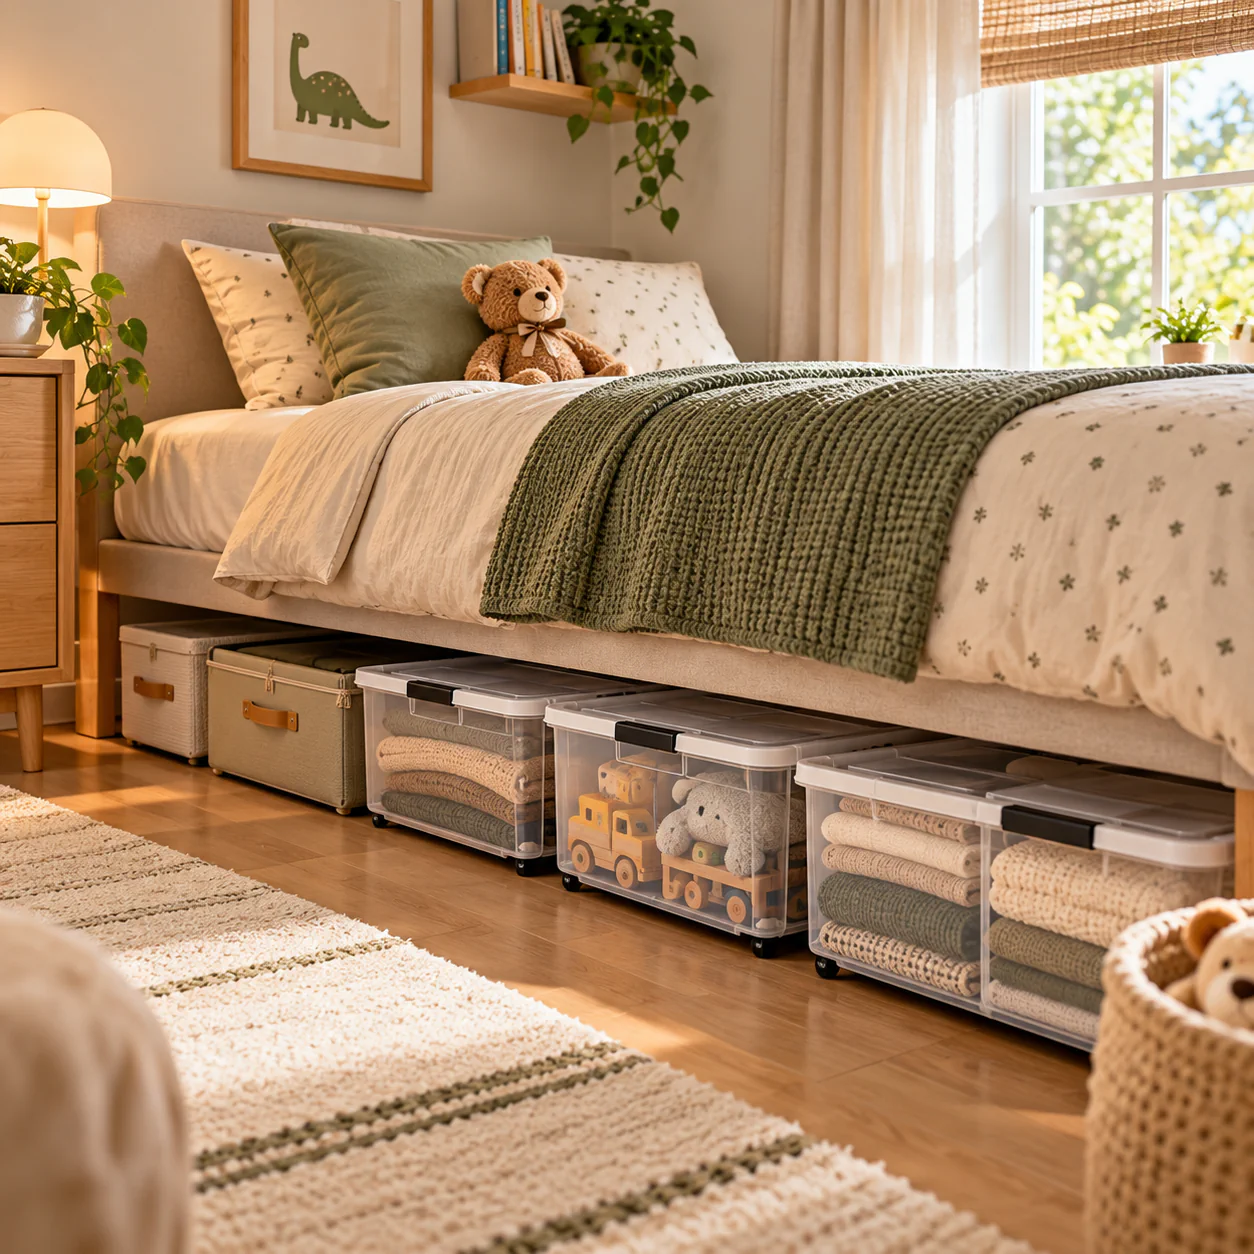
Build an under-bed storage system around exact clearance, reachable categories, dust control, and a reset routine that prevents forgotten clutter.

Create useful closet zones for a smaller wardrobe by separating daily, seasonal, folded, and long-hanging items within comfortable reach.

Organize cleaning supplies in a small home with point-of-use storage, locked chemical storage, clear labels, and a reset that stays easy to repeat.
The furniture edit
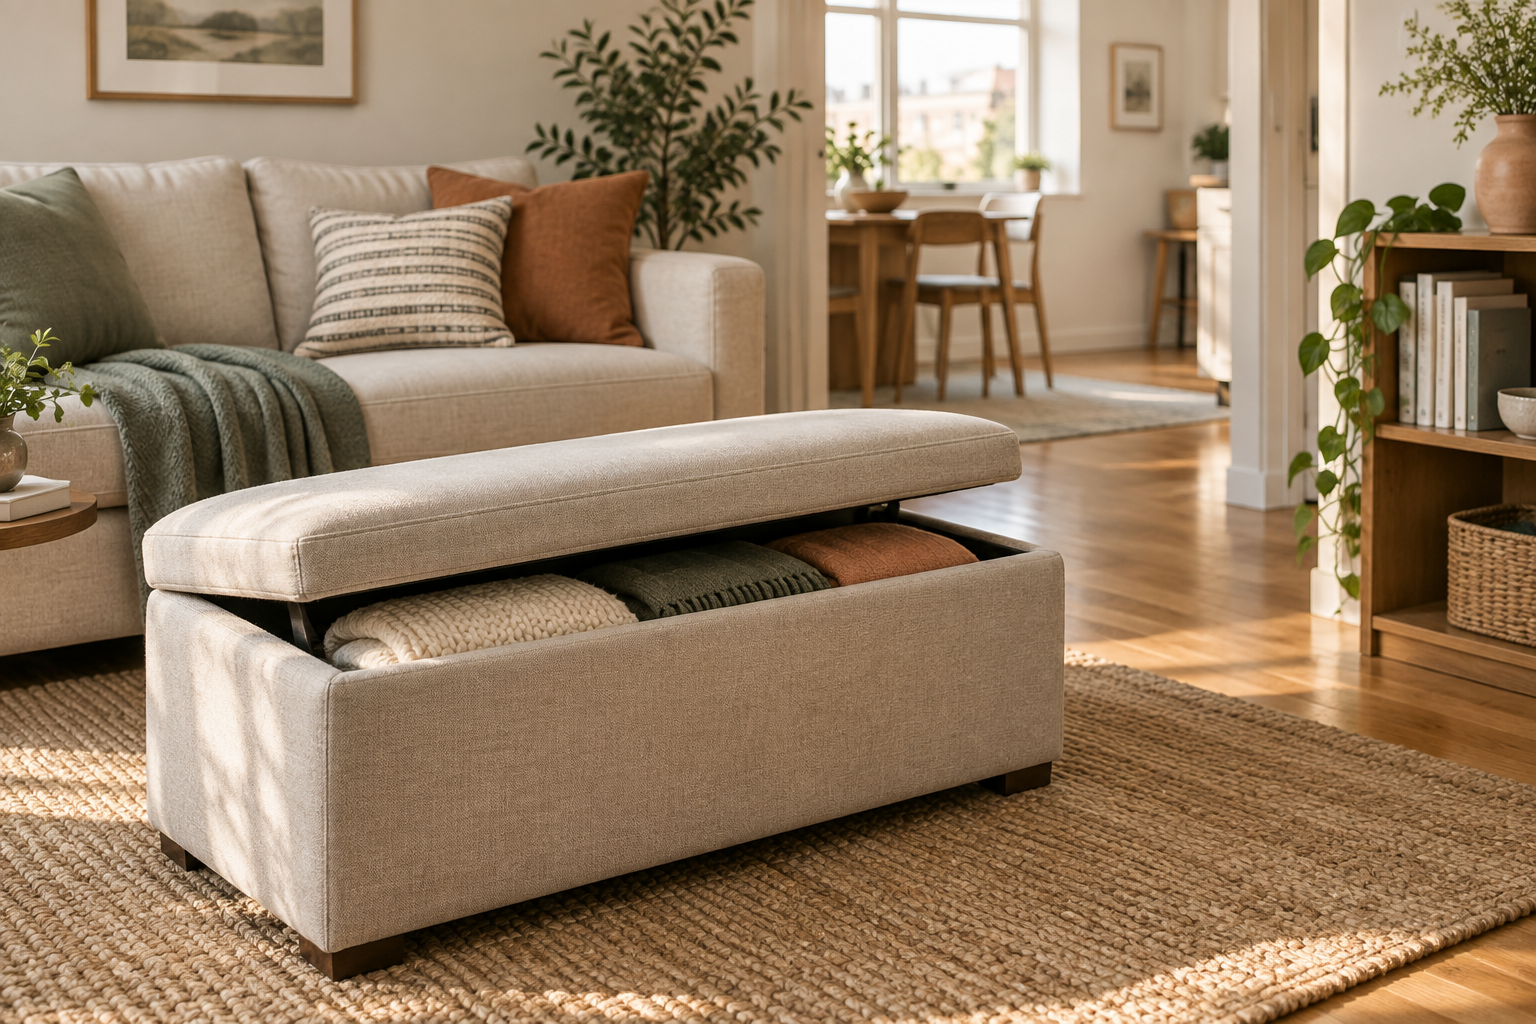
Use a storage ottoman for seating and hidden storage without crowding the room by checking height, opening space, weight, and everyday access.

Pick a narrow sofa that fits the delivery route, preserves circulation, and still feels comfortable by checking depth, arms, seat height, and clearances.
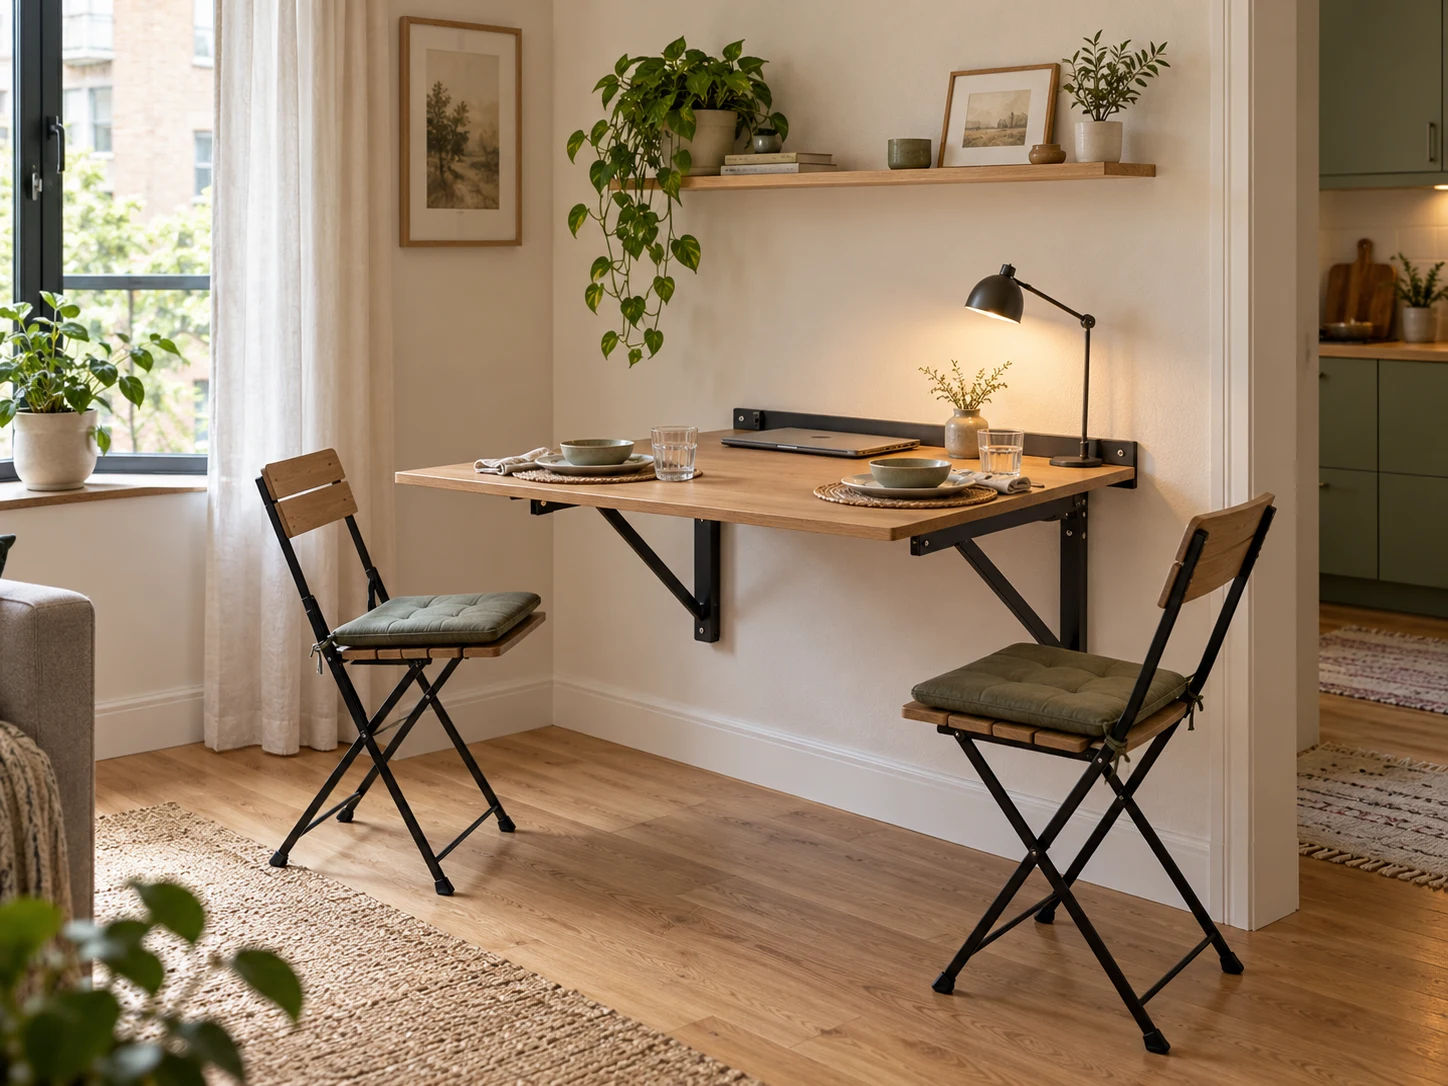
Choose the right fold-down table for daily meals, work, or flexible use by comparing wall support, open depth, seating clearance, hardware, and the effort required to reset the room.
New & noteworthy
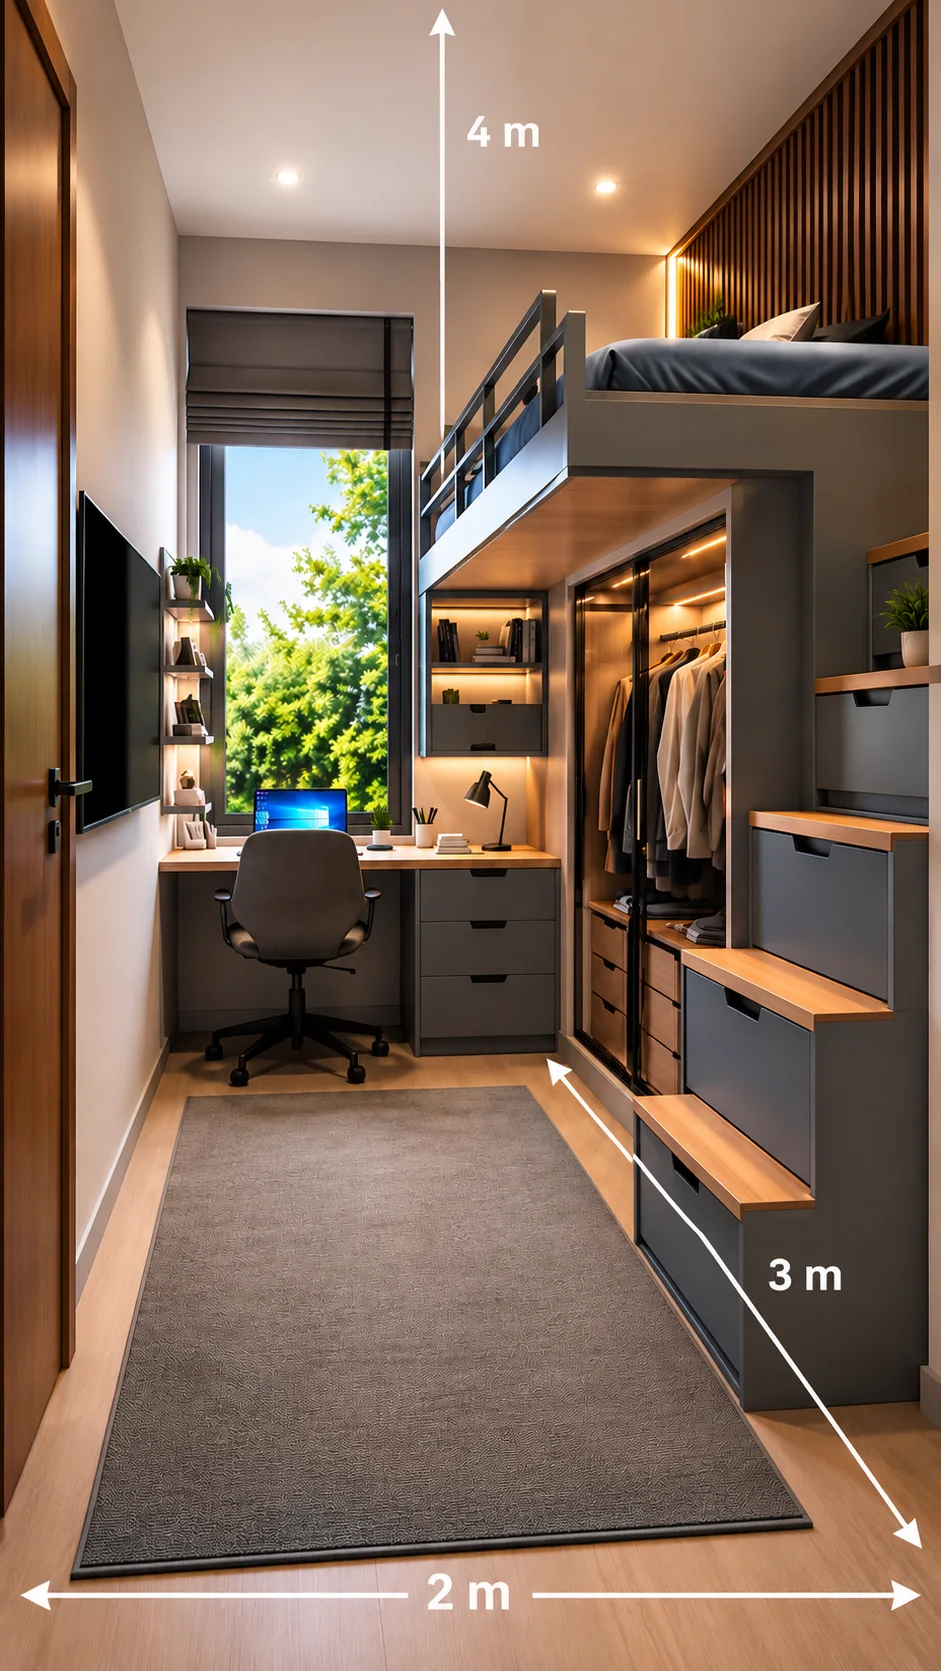
A measured, evidence-based comparison of loft beds, Murphy beds, storage beds, and modular furniture for a 2m × 3m bedroom with an unusually tall ceiling.
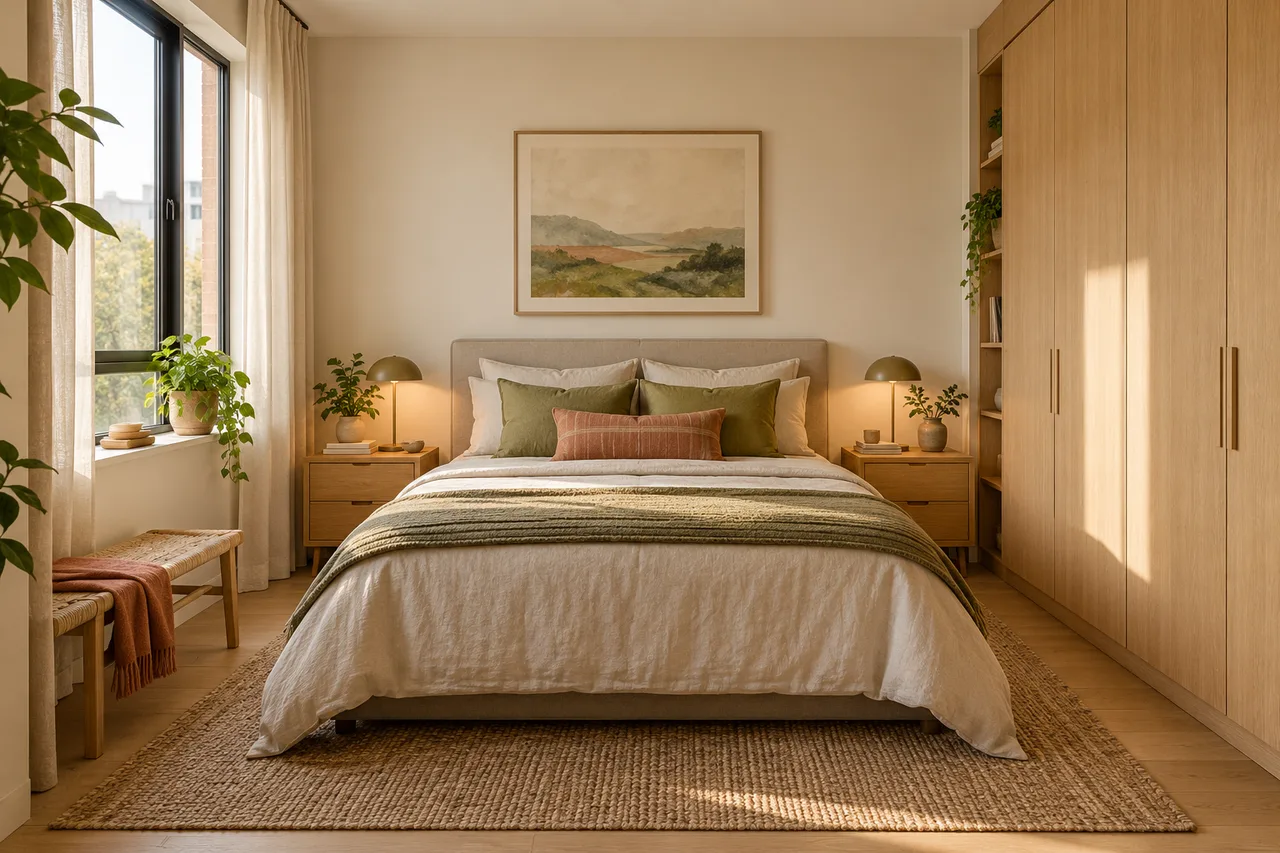
Arrange a small bedroom for two by protecting each person's side of the bed, sharing storage deliberately, and keeping the main route clear.
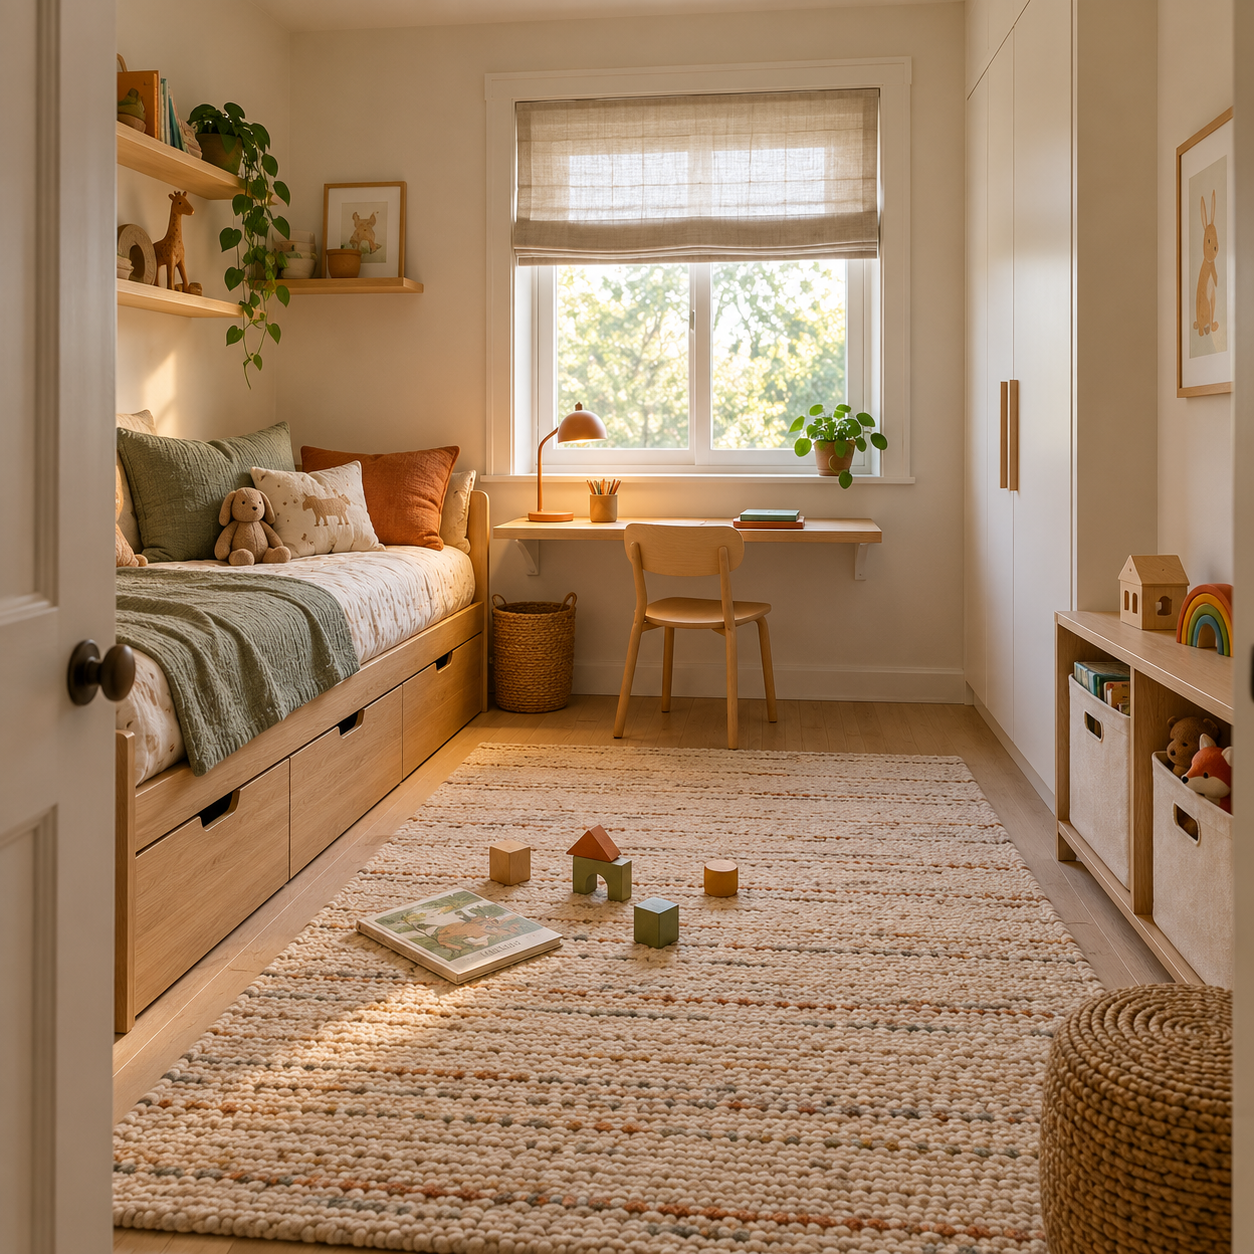
Compare six documented beds, desks, storage pieces, and seating options by real footprint, operating clearance, child access, and the furniture they can replace.
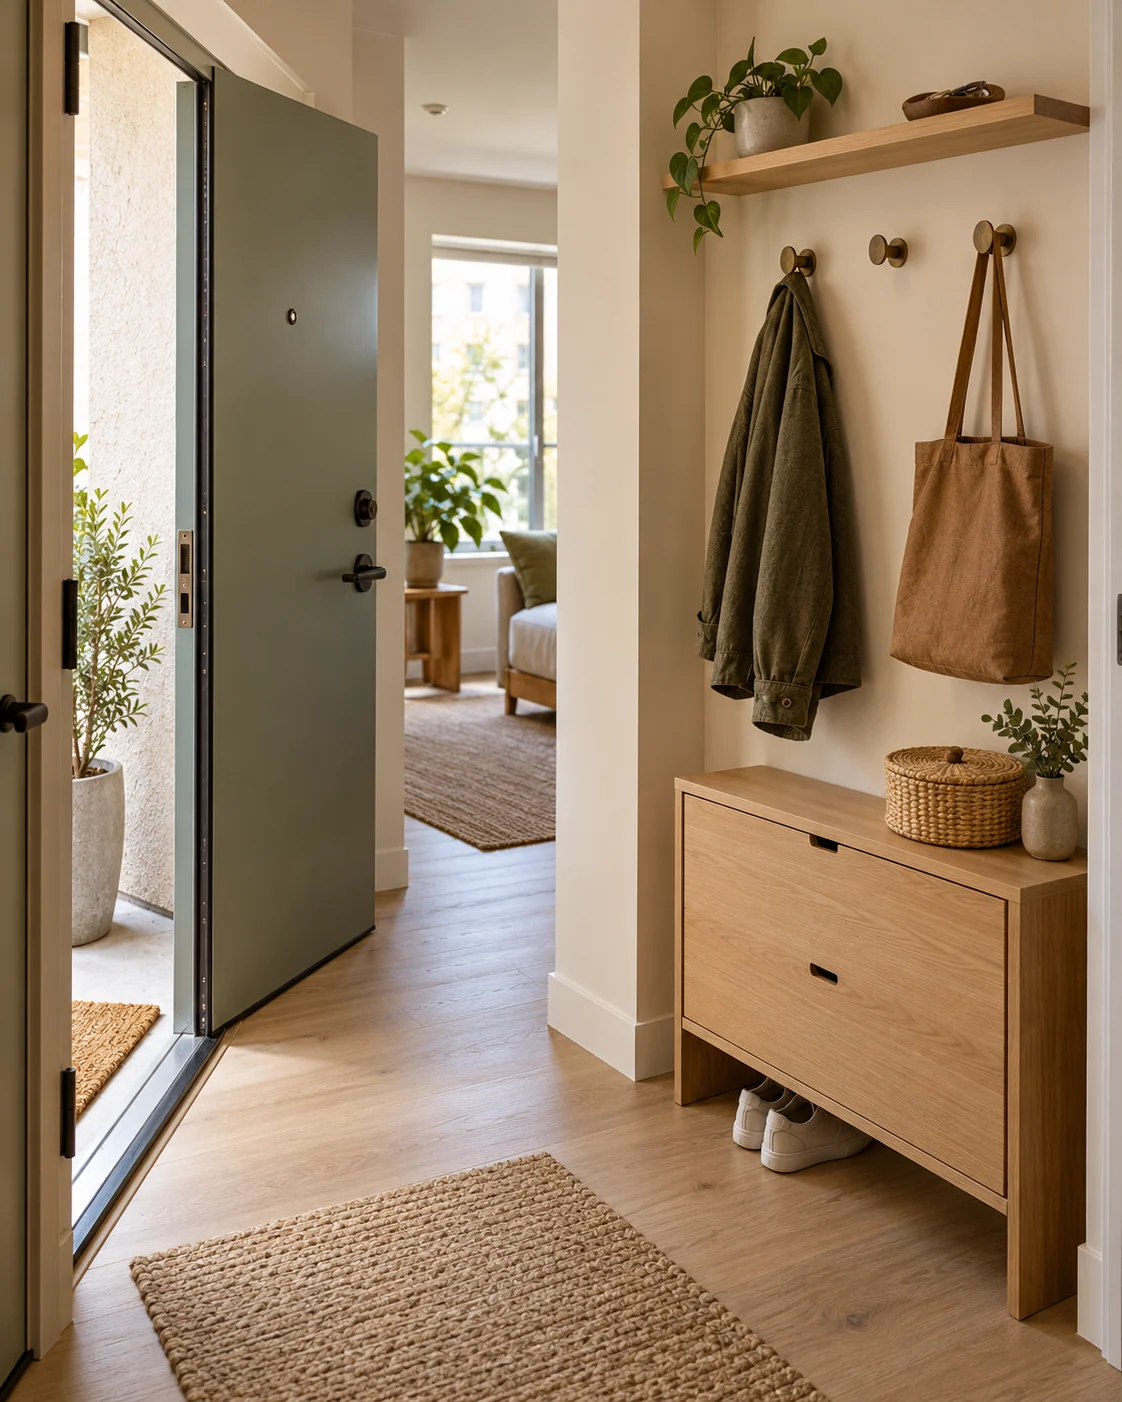
Choose a small-entryway layout that protects the door swing, gives daily items a clear destination, and keeps the route into your home usable.
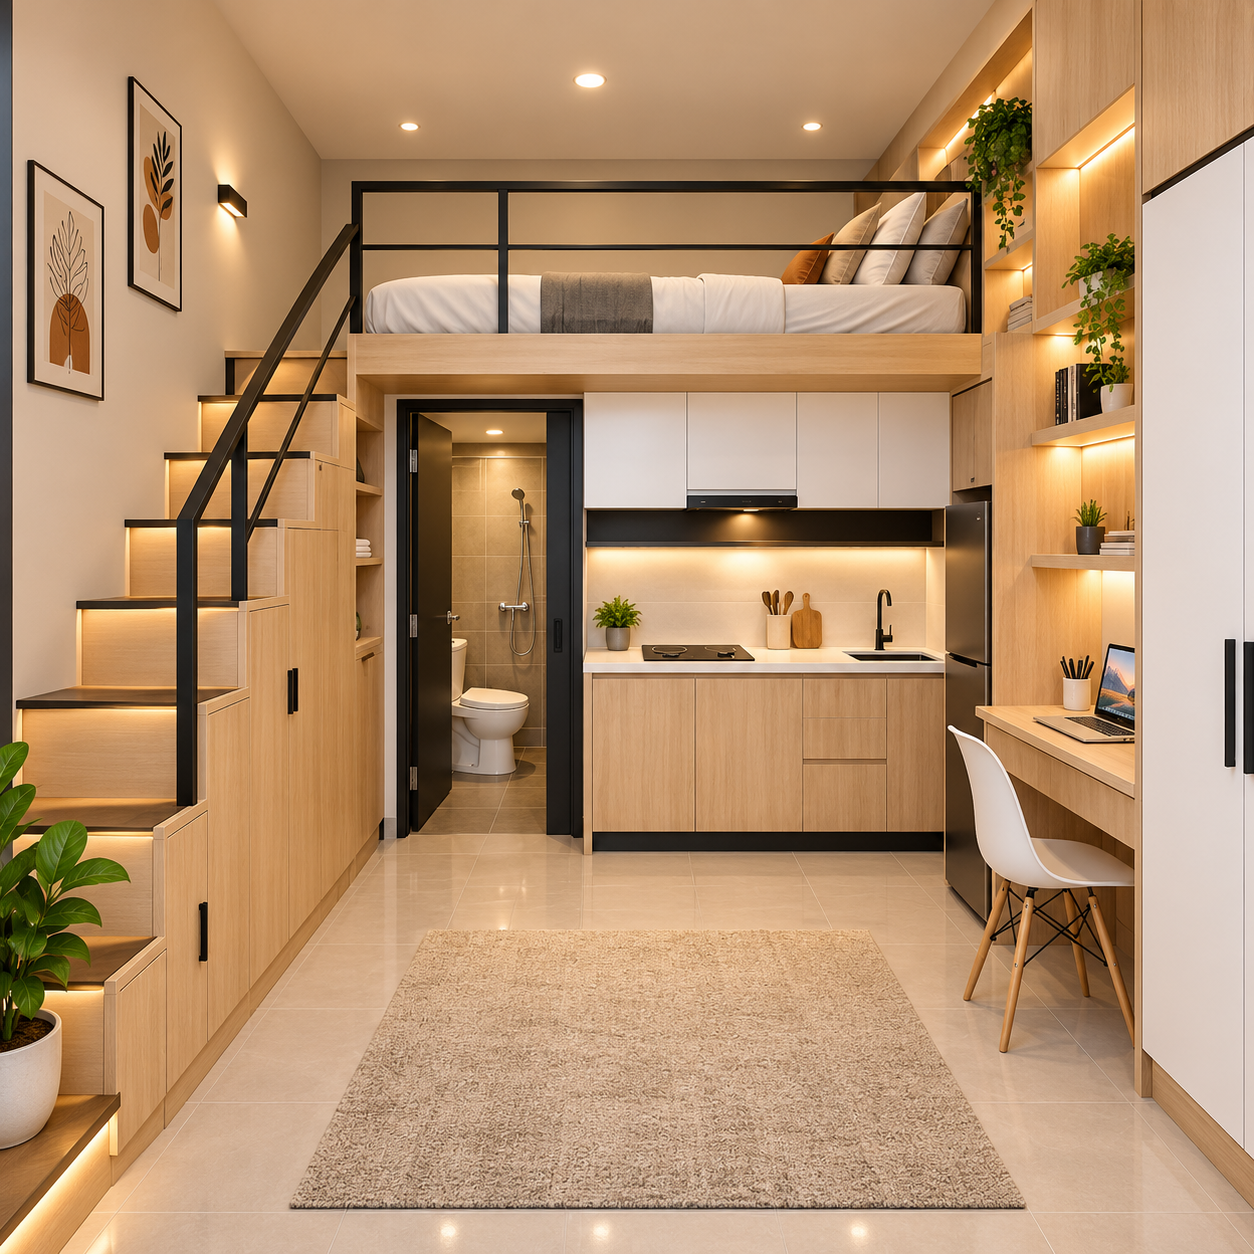
Compare a raised sleeping loft, storage bed, and Murphy bed by ceiling needs, access, installation, storage, and usable floor space in a studio.
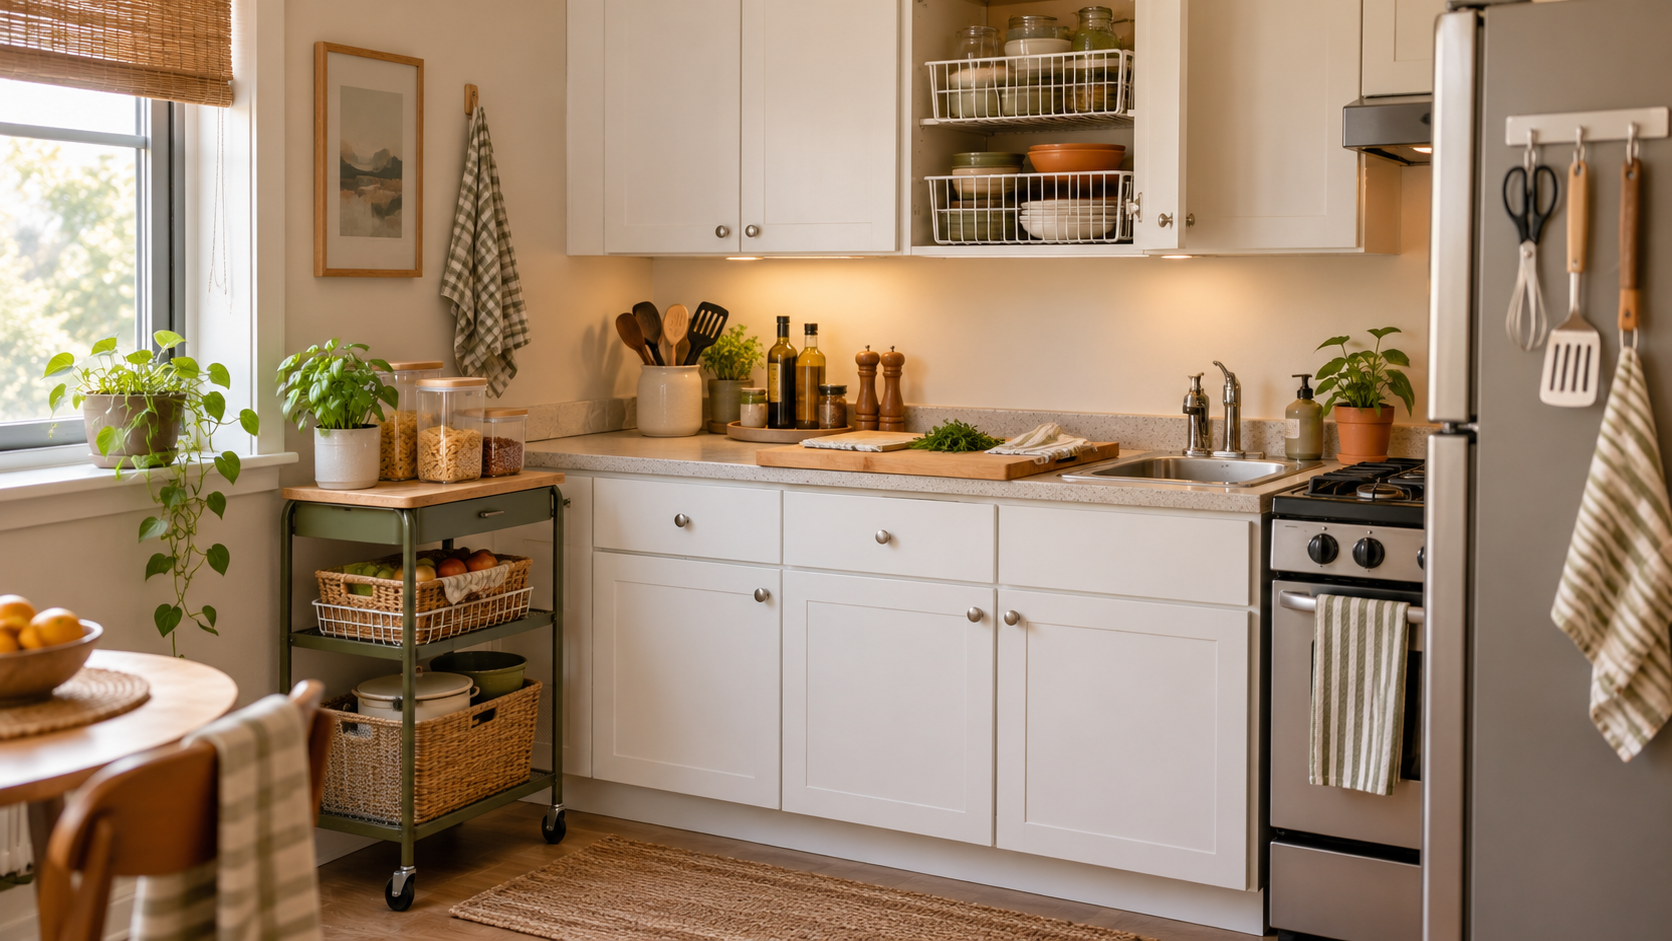
Improve a rental kitchen by protecting one prep zone, moving supplies to their point of use, and choosing changes that respect the lease, ventilation, fire safety, and move-out condition.

